

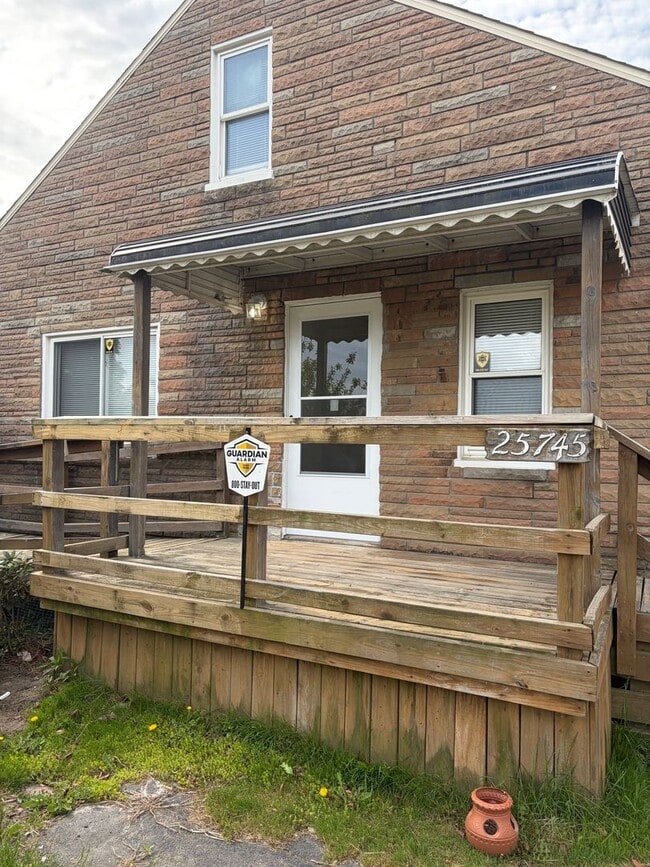
25745 Princeton St, Dearborn Heights, MI 48125
25745 Princeton St, Dearborn Heights, MI 48125
Map -
Url: http://housing.wccnet.edu/housing/property/renovdated-3-bedroom-1-bathroom-bungalow/mp559sk
Phone Number: (248) 955-9784
Data provided by TravelTime
19.3 miles to Washtenaw Community College
| Number of Bedrooms | Number of Bathrooms | Rent Range | Square Footage | Name of Floor Plan | Unit Number | Availability | Newly Added | View More Details |
|---|
Amenities
Unique Features
- 3 bedroom bungalow with 2 additional rooms
- atttahced garage for extra storage
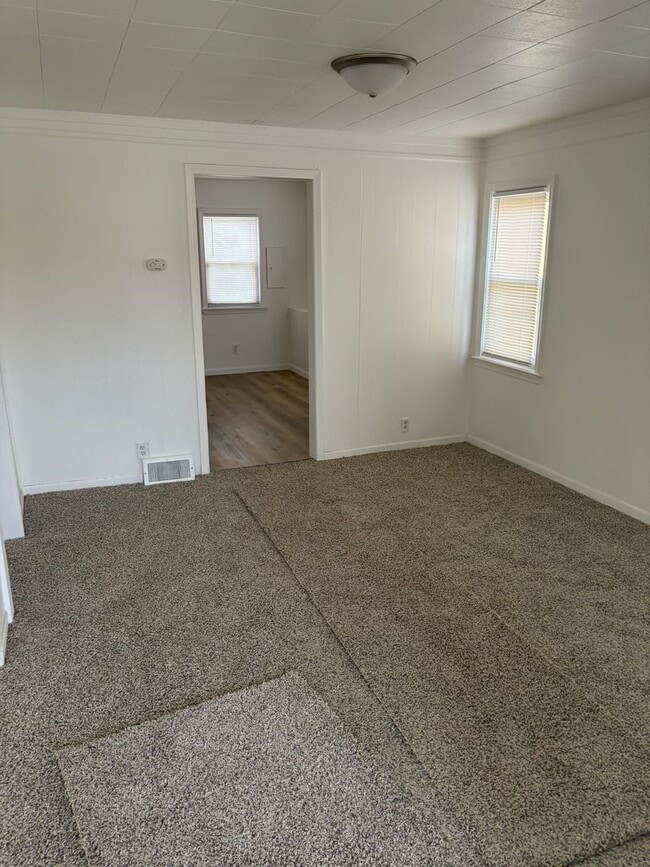
- completed renovated with new kitchen and bathoom
- Freshly painted
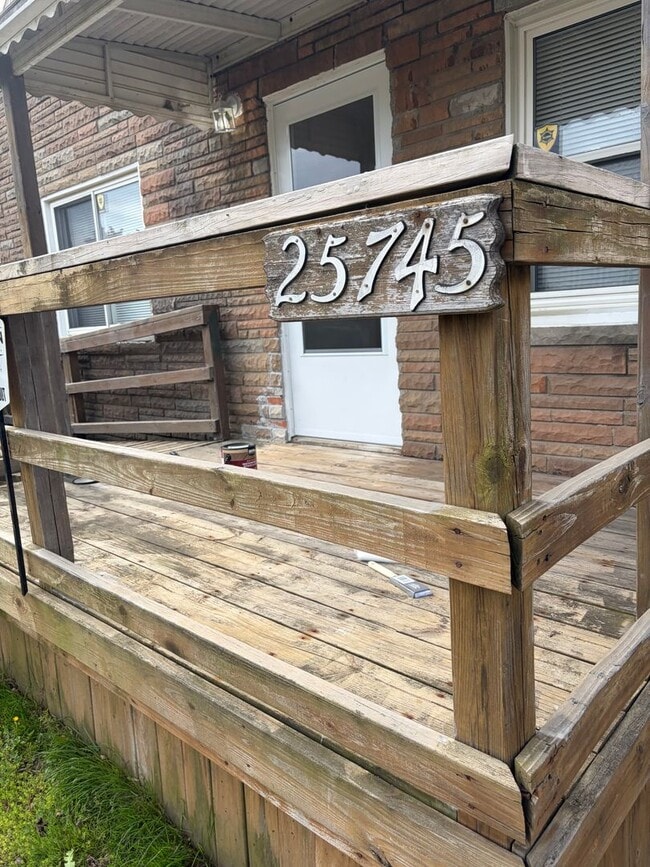
- Handicapp accessable
Shopping Centers
| Beech Daly Plaza | Walk: 21 min | Distance: 1.1 mi |
|---|---|---|
| Dearborn Plaza | Walk: 26 min | Distance: 1.4 mi |
| Inkster Town Center | Walk: 28 min | Distance: 1.5 mi |
Transit / Subway
| Dearborn | Walk: 66 min | Distance: 3.4 mi |
|---|
Airports
| Detroit Metro Wayne County | Drive: 19 min | Distance: 9.4 mi |
|---|---|---|
| Windsor International | Drive: 47 min | Distance: 27.7 mi |
Colleges and Universities Nearby
| U of M Dearborn | Drive: 10 min | Distance: 4.8 mi |
|---|---|---|
| Henry Ford Community College | Drive: 13 min | Distance: 5.9 mi |
| Baker College of Allen Park | Drive: 13 min | Distance: 5.9 mi |
| Wayne County C.C., Downriver | Drive: 17 min | Distance: 8.2 mi |
Parks and Recreation
| Henry Ford Museum & Greenfield Village | Walk: 65 min | Distance: 3.4 mi |
|---|---|---|
| Environmental Interpretive Center | Drive: 11 min | Distance: 5.0 mi |
| Goudy Park and Amphitheatre | Drive: 10 min | Distance: 5.2 mi |
| Heritage Park | Drive: 15 min | Distance: 7.1 mi |
| Nankin Mills Nature Center | Drive: 17 min | Distance: 8.4 mi |
Schools
Daly School
Grades PK-5
Public
4
Out of 10
Thorne Elementary School
Grades PK-5
Public
4
Out of 10
Tomlinson Middle School
Grades 6-8
Public
3
Out of 10
Robichaud Senior High School
Grades 9-12
Public
5
Out of 10
Beth Temple of Inkst Christ
Grades K-8
Private
NR
Out of 10
Peterson-Warren Academy
Grades K-12
Private
NR
Out of 10
Dearborn Heights Montessori Center
Grades PK-8
Private
NR
Out of 10


