* Price shown is total price based on community-supplied monthly required fees. Excludes user-selected optional fees and variable or usage-based fees and required charges due at or prior to move-in or at move-out. View Fees and Policies for details. Price, availability, fees, and any applicable rent special are subject to change without notice. * Square footage definitions vary. Displayed square footage is approximate.
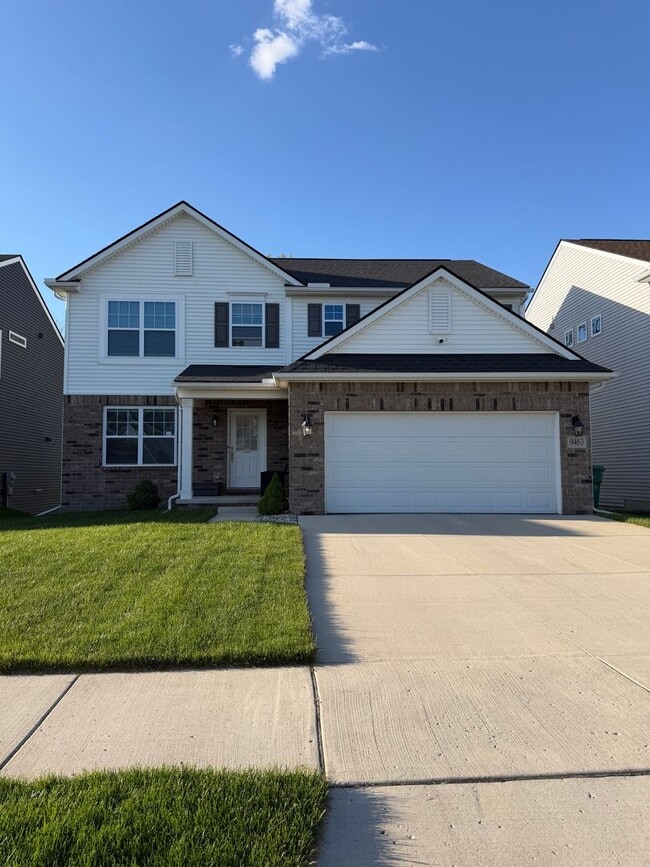
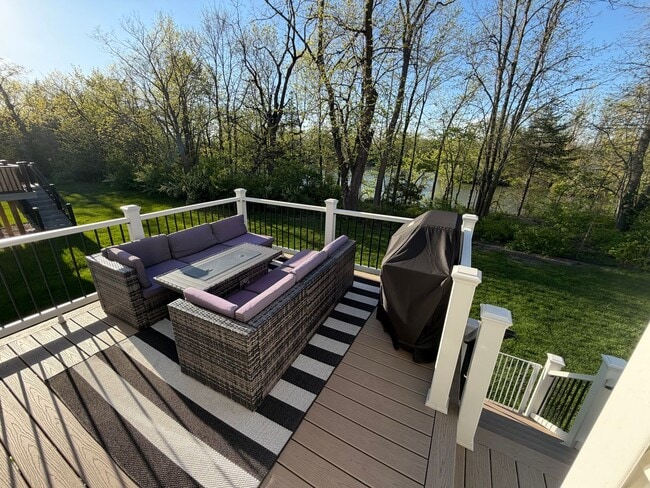
Beautiful and serene water view home in a secluded neighborhood! 2nd floor laundry!
This convenient location is not far from Ypsilanti, Ann Arbor, or even Detroit Metro Airport.
The 3-bedroom, 2.5-bathroom home welcomes you in with its homely and spacious layout. The entry way with a large den leads right into the open-concept,... large dining/living area with a modern fire place, connecting to the gourmet kitchen. Complete with stone counter tops, a stunning back splash, and stainless steel high-end appliances, this kitchen has it all! On the other side of the kitchen, you'll find the spacious living room with lots of natural light and vaulted ceilings.
There is a beautiful view off the back balcony overlooking a small pond just off the kitchen. Perfect for morning coffee, or a relaxing night star-gazing.
Up the stairs is a large loft area, which is perfect for a second living room, play area, or office space. Two bedrooms and one full bathroom along with a huge master with spa like bathroom, and a convenient 2nd floor laundry room!
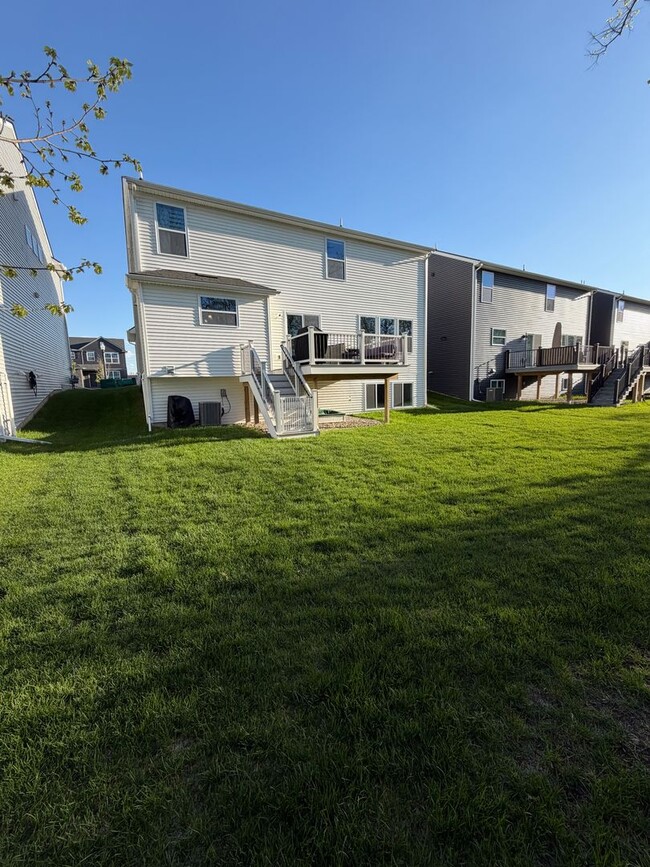
Other features of the home include a huge basement with tall ceilings for ample storage space, an attached garage, central AC, and a backyard with a beautiful view of the community pond.
Tenants are responsible for all utilities plus lawn care and snow removal. Pets are allowed on a case by case basis; fees apply (one-time non-refundable pet fee of $100 plus $50/month for 1 pet or $75/month for 2+ pets).
Resident benefit package required. $40 per month not included in the rent. RBP includes credit building, rewards for on time payments, (cash back up to $200/year!)renters insurance, and more.
Contact
Protect yourself from fraud. Do not send money to anyone you don't know.