

811 Rose Ave, Ann Arbor, MI 48104
811 Rose Ave, Ann Arbor, MI 48104
Map -
Url: http://housing.wccnet.edu/housing/property/811-rose-avenue/kp9xcec
Phone Number: (734) 997-7273
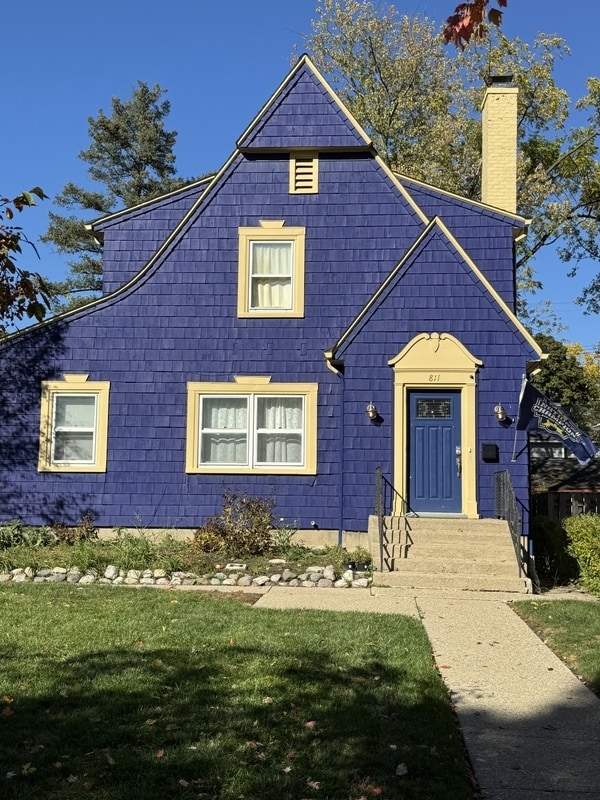
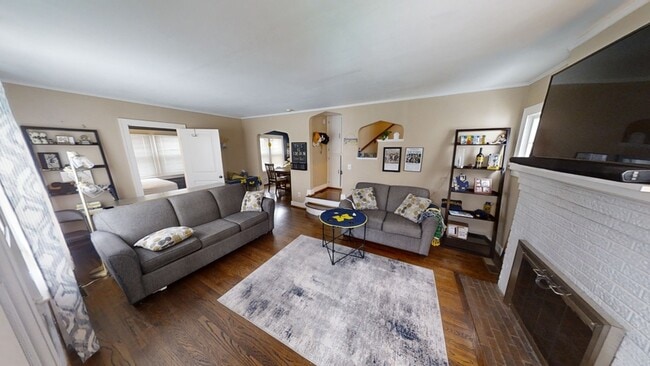
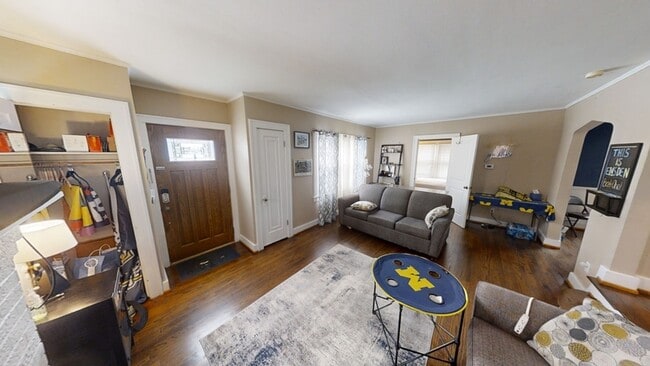
Data provided by TravelTime
3.7 miles to Washtenaw Community College
| Number of Bedrooms | Number of Bathrooms | Rent Range | Square Footage | Name of Floor Plan | Unit Number | Availability | Newly Added | View More Details |
|---|
Fees and Policies
The fees listed below are community-provided and may exclude utilities or add-ons. All payments are made directly to the property and are non-refundable unless otherwise specified.
- Fee Not Specified
Requirements
- Fee Not Specified
Requirements
Parking
- Street--
Amenities
Unit Features
- Dishwasher
Shopping Centers
| Revel and Roll Plaza | Walk: 8 min | Distance: 0.4 mi |
|---|---|---|
| 1423 E Stadium Blvd | Walk: 9 min | Distance: 0.5 mi |
| Michigan Ave | Walk: 11 min | Distance: 0.6 mi |
Transit / Subway
| Ann Arbor Amtrak Station | Walk: 36 min | Distance: 1.9 mi |
|---|
Airports
| Detroit Metro Wayne County | Drive: 33 min | Distance: 25.3 mi |
|---|
Colleges and Universities Nearby
| Michigan | Walk: 38 min | Distance: 2.0 mi |
|---|---|---|
| Washtenaw Community College | Drive: 10 min | Distance: 4.9 mi |
| Eastern Michigan University | Drive: 12 min | Distance: 5.9 mi |
Parks and Recreation
| University of Michigan Museum of Natural History | Walk: 25 min | Distance: 1.3 mi |
|---|---|---|
| Ann Arbor Hands-On Museum | Walk: 30 min | Distance: 1.6 mi |
| County Farm Park | Walk: 42 min | Distance: 2.2 mi |
| Nichols Arboretum | Walk: 37 min | Distance: 1.9 mi |
| Leslie Science and Nature Center | Walk: 56 min | Distance: 2.9 mi |
Schools
Burns Park Elementary School
Grades K-5
Public
10
Out of 10
Tappan Middle School
Grades 6-8
Public
8
Out of 10
Pioneer High School
Grades 9-12
Public
9
Out of 10
Ann Arbor Preschool and Family Center
Grades PK-5
Public
NR
Out of 10
Ann Arbor Hills Child Dev. Center
Grades PK-5
Private
NR
Out of 10



