

7841 Haggerty Rd, Van Buren Township, MI 48111
7841 Haggerty Rd, Van Buren Township, MI 48111
Map -
Url: http://housing.wccnet.edu/housing/property/7841-haggerty-rd/fc6987s
Phone Number: (734) 508-8165
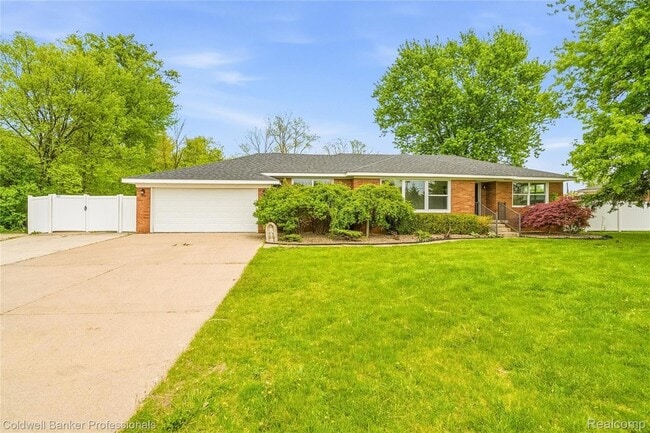
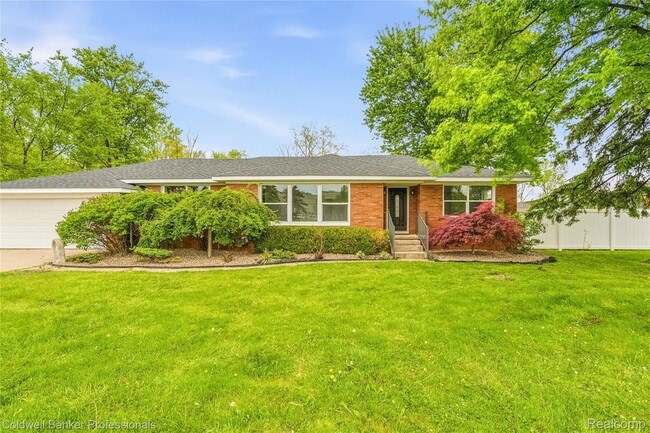
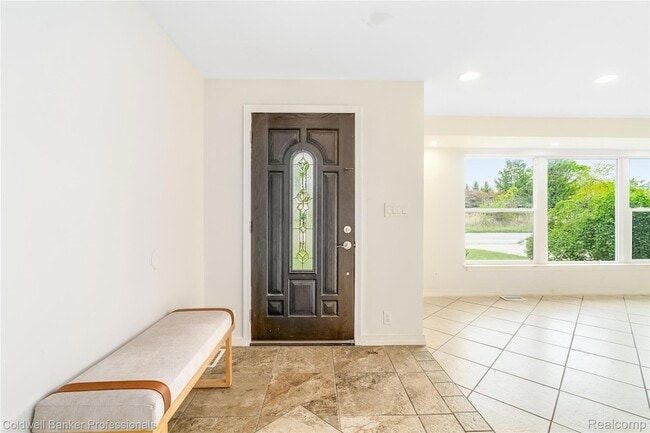
Data provided by TravelTime
16.2 miles to Washtenaw Community College
| Number of Bedrooms | Number of Bathrooms | Rent Range | Square Footage | Name of Floor Plan | Unit Number | Availability | Newly Added | View More Details |
|---|
Fees and Policies
The fees listed below are community-provided and may exclude utilities or add-ons. All payments are made directly to the property and are non-refundable unless otherwise specified.
- Garage
Contact
Coldwell Banker Professionals-AA
Elizabeth Duperon
Protect yourself from fraud. Do not send money to anyone you don't know.
Amenities
Unit Features
- Air Conditioning
- Basement
- Heat - Central
- Heat - Floor/Wall
- Heating
- Kitchen
- Refrigerator
Laundry
- Washer/Dryer Hookups
Shopping Centers
| Haggerty Center | Walk: 21 min | Distance: 1.1 mi |
|---|---|---|
| Meijer #072 | Walk: 54 min | Distance: 2.8 mi |
| Tower Plaza | Walk: 53 min | Distance: 2.8 mi |
Airports
| Detroit Metro Wayne County | Drive: 12 min | Distance: 8.8 mi |
|---|---|---|
| Windsor International | Drive: 55 min | Distance: 36.5 mi |
Colleges and Universities Nearby
| Wayne County C.C., Western | Walk: 24 min | Distance: 1.2 mi |
|---|
Parks and Recreation
| Goudy Park and Amphitheatre | Drive: 10 min | Distance: 5.9 mi |
|---|---|---|
| Lower Huron Metropark | Drive: 11 min | Distance: 5.9 mi |
| Holliday Forest & Wildlife Preserve | Drive: 16 min | Distance: 9.1 mi |
Schools
Tyler Road Elementary School
Grades K-5
Public
5
Out of 10
Owen Intermediate School
Grades K-5
Public
4
Out of 10
McBride Middle School
Grades 6-8
Public
5
Out of 10
Belleville High School
Grades 6-12
Public
5
Out of 10
Star International Academy
Grades PK-8
Public
7
Out of 10
Family First Learning Center LLC
Grades K-12
Private
NR
Out of 10
St Michael Lutheran School
Grades PK-8
Private
NR
Out of 10



About the Listing Agent


I'm an expert real estate agent with Coldwell Banker Professionals in Ann Arbor, MI. Serving Washtenaw, Livingston, Monroe, Wayne Counties and the nearby areas, providing home-buyers and sellers with professional, responsive and attentive real estate services. Want an agent who'll really listen to what you want in a home? Need an agent who knows how to effectively market your home so it sells? Give me a call! I'm eager to help and would love to talk to you.