

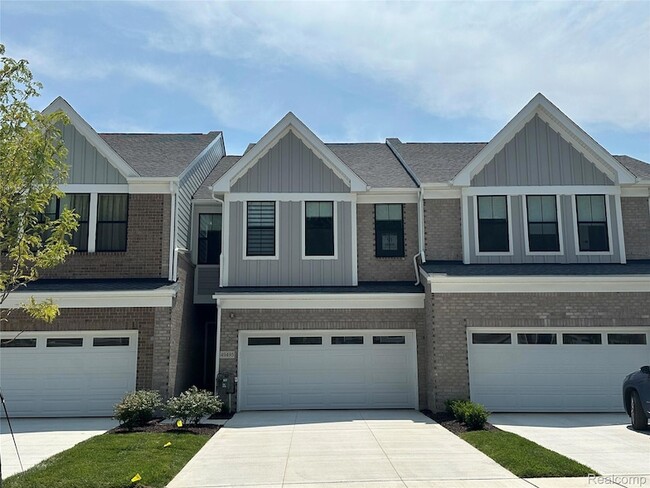
49495 Coldwater Rdg Dr, Northville, MI 48168
49495 Coldwater Rdg Dr, Northville, MI 48168
Map -
Url: http://housing.wccnet.edu/housing/property/49495-coldwater-ridge-drive-unit/8xv48m1
Phone Number: (947) 221-8419

Data provided by TravelTime
17.6 miles to Washtenaw Community College
| Number of Bedrooms | Number of Bathrooms | Rent Range | Square Footage | Name of Floor Plan | Unit Number | Availability | Newly Added | View More Details |
|---|
Fees and Policies
The fees listed below are community-provided and may exclude utilities or add-ons. All payments are made directly to the property and are non-refundable unless otherwise specified.
- Garage
Contact
Crown Properties International
Caroline Chen
Protect yourself from fraud. Do not send money to anyone you don't know.
Amenities
Unit Features
- Air Conditioning
- Basement
- Heat - Central
- Heat - Floor/Wall
- Heating
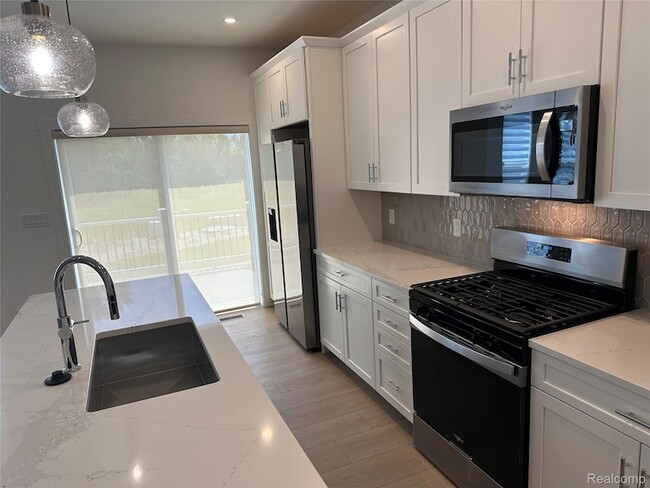
- Kitchen
- Refrigerator
Shopping Centers
| Ridgewood Plaza | Walk: 14 min | Distance: 0.8 mi |
|---|---|---|
| The Village at Northville | Walk: 23 min | Distance: 1.2 mi |
| 47135-47239 5 Mile Rd | Walk: 27 min | Distance: 1.4 mi |
Airports
| Detroit Metro Wayne County | Drive: 31 min | Distance: 24.2 mi |
|---|---|---|
| Windsor International | Drive: 56 min | Distance: 38.7 mi |
Colleges and Universities Nearby
| Schoolcraft College | Drive: 14 min | Distance: 7.2 mi |
|---|---|---|
| Madonna University | Drive: 14 min | Distance: 8.8 mi |
Parks and Recreation
| Maybury State Park | Walk: 61 min | Distance: 3.2 mi |
|---|---|---|
| Maybury Riding Stable | Walk: 62 min | Distance: 3.2 mi |
| Mill Race Village | Drive: 10 min | Distance: 5.4 mi |




About the Listing Agent
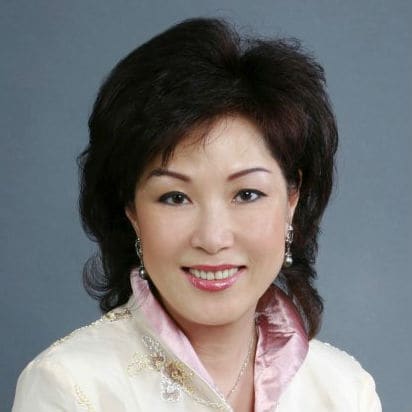
Helping clients is Caroline Chen’s #1 passion. She is the founder and CEO of Crown Properties International. She is a dedicated and successful real estate professional in the Southeast Michigan area. Her personal goal is to simplify the process of buying and selling real estate, and to satisfy everyone's needs to the best of her ability. Caroline’s extensive experience and proven track record are factors clients can count on when working with her. She uses the latest technology to understand the current market and to make the connections necessary for her client’s success.