

3481 Castlewood Ct, Wixom, MI 48393
3481 Castlewood Ct, Wixom, MI 48393
Map -
Url: http://housing.wccnet.edu/housing/property/3481-castlewood-court-unit/0xhg8k1
Phone Number: (947) 221-5869
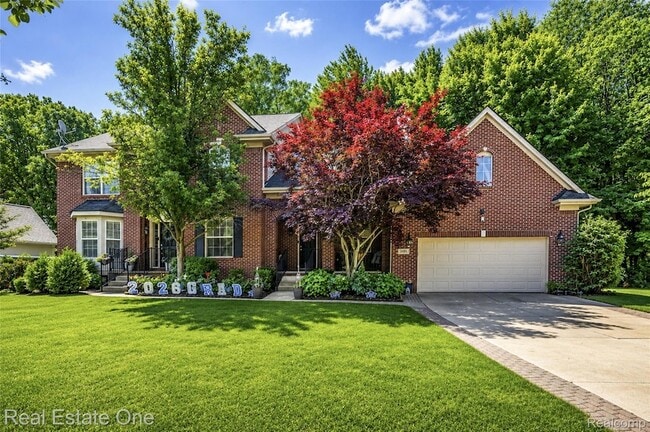
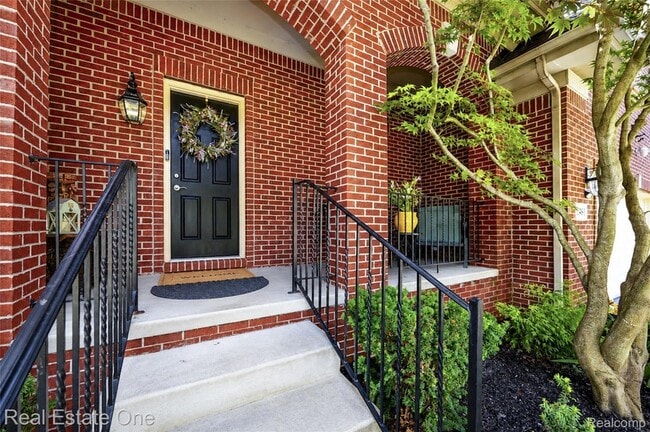
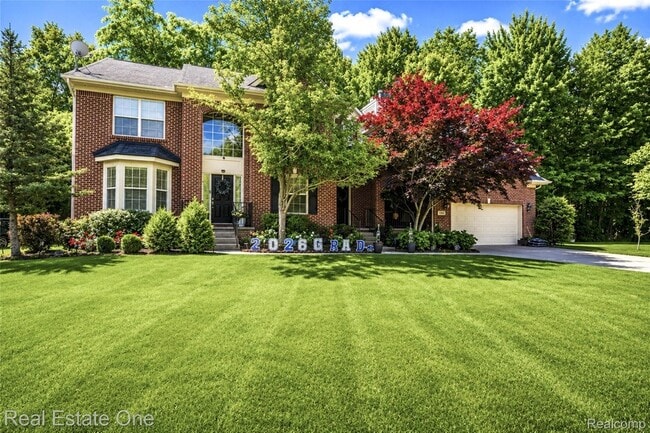
Data provided by TravelTime
26.5 miles to Washtenaw Community College
| Number of Bedrooms | Number of Bathrooms | Rent Range | Square Footage | Name of Floor Plan | Unit Number | Availability | Newly Added | View More Details |
|---|
Fees and Policies
The fees listed below are community-provided and may exclude utilities or add-ons. All payments are made directly to the property and are non-refundable unless otherwise specified.
- Garage
Contact
Real Estate One-Commerce
Robert Harrell
Protect yourself from fraud. Do not send money to anyone you don't know.
Amenities
Unit Features
- Air Conditioning
- Basement
- Ceiling Fans
- Fireplace
- Heat - Central
- Heat - Floor/Wall
- Heating
- High-Speed Internet Available
- Kitchen
- Living Room
- Refrigerator
Laundry
- Washer/Dryer in Unit
Shopping Centers
| Tribute Shops at Wixom Village | Walk: 21 min | Distance: 1.1 mi |
|---|---|---|
| Wixom Town Center | Walk: 22 min | Distance: 1.2 mi |
| Wixom-Charms Plaza | Walk: 28 min | Distance: 1.5 mi |
Airports
| Detroit Metro Wayne County | Drive: 42 min | Distance: 32.9 mi |
|---|---|---|
| Bishop International | Drive: 65 min | Distance: 45.8 mi |
Parks and Recreation
| Lyon Oaks County Park | Walk: 49 min | Distance: 2.6 mi |
|---|---|---|
| Proud Lake Recreation Area | Drive: 7 min | Distance: 4.4 mi |
| Maybury Riding Stable | Drive: 16 min | Distance: 8.2 mi |
| Maybury State Park | Drive: 16 min | Distance: 8.2 mi |
| Kensington Metropark | Drive: 17 min | Distance: 8.3 mi |
Schools
Wixom Elementary School
Grades PK-5
Public
6
Out of 10
Walled Lake Western High School
Grades 9-12
Public
6
Out of 10
Walled Lake Schools Special Services
Grades PK-5
Public
NR
Out of 10
Wixom Christian School
Grades PK-12
Private
NR
Out of 10




About the Listing Agent

In this day, searching for the right real estate team to represent you in buying or selling a home can be an unhappy, stressful experience. That's where Robert Harrell and his full-time team are fully committed to you and making the process as fun, exciting and stress-free as possible. We have the experience and knowledge of the local neighborhoods, schools and market conditions to help navigate you through the selling or buying process. Our success is your success! Our hard work ethic is evident by the numerous clients that we have helped with the buying and selling process. We take a different approach, one that is built on personal touches, a professional approach and positive results! Robert and his team are the TOP listing and buyers agents in the area. Our comprehensive marketing plan to get your home the most exposure to produce multiple offers is unmatched. Let's get together and talk about your buying and/or selling plans. Call or text anytime at (248) 830-1870 or send an email to rob@harrellrealtyteam.com to set up a time to meet with me today! If you're not ready to meet in person feel free to visit my website. There are many resources that are very useful and will answer any questions you may have. Enjoy!